Elevated 5 Feet or Less
Homes requiring an elevation of five feet or less are reviewed according to the home design, property conditions, manufacturer requirements, and applicable local codes.
Foundation planning designed around the home, the property, flood requirements, soil conditions, and the local building department.
Because of current floodplain and building-code requirements, many Florida homes must be constructed on an elevated foundation. The required height can depend on the property's mapped flood zone, Base Flood Elevation, local freeboard requirements, site conditions, and the elevation of the proposed home.
Tidecrest Homes reviews the home and property together so the foundation can be planned as part of the complete project—not treated as an afterthought.
Homes requiring an elevation of five feet or less are reviewed according to the home design, property conditions, manufacturer requirements, and applicable local codes.
Any home required to be elevated more than five feet requires an engineered foundation plan created for that individual home and that individual lot. All Tidecrest foundations above five feet are designed through our engineer.
Shown in the order Tidecrest generally considers from most expensive to most affordable. Actual cost and suitability depend on the engineered design, property, soil, access, elevation, and building requirements.
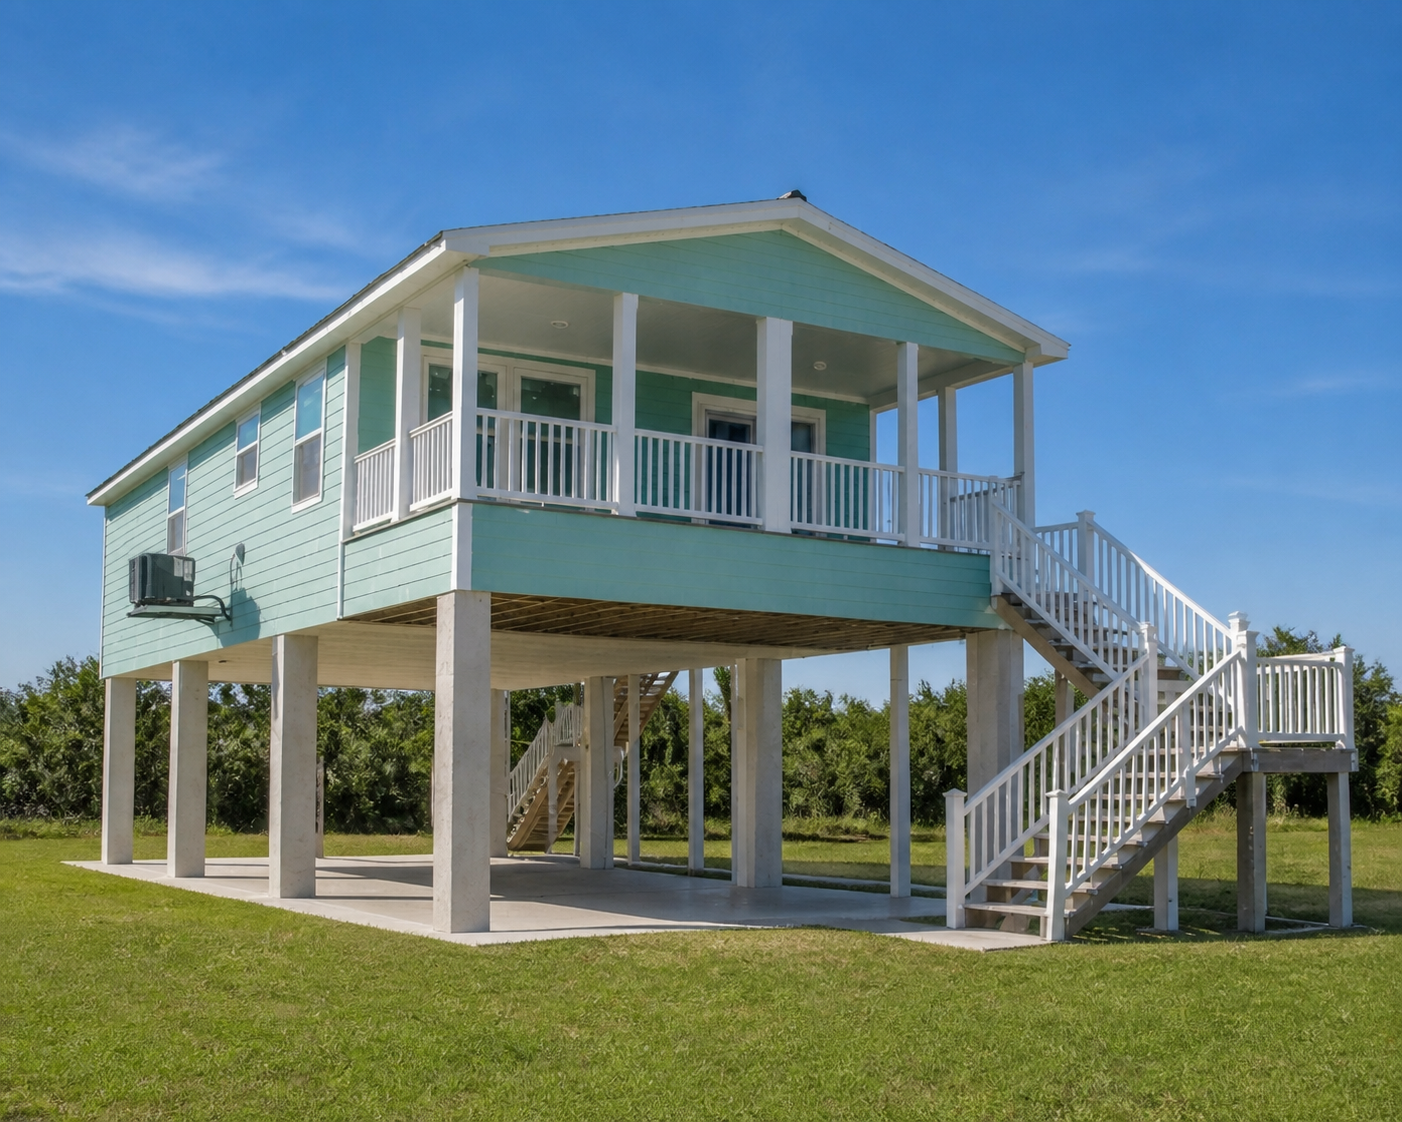
An engineered concrete foundation designed without a center row of supporting piers. This open layout allows the greatest use of the area beneath the home, subject to floodplain, building-code, enclosure, parking, and use restrictions.
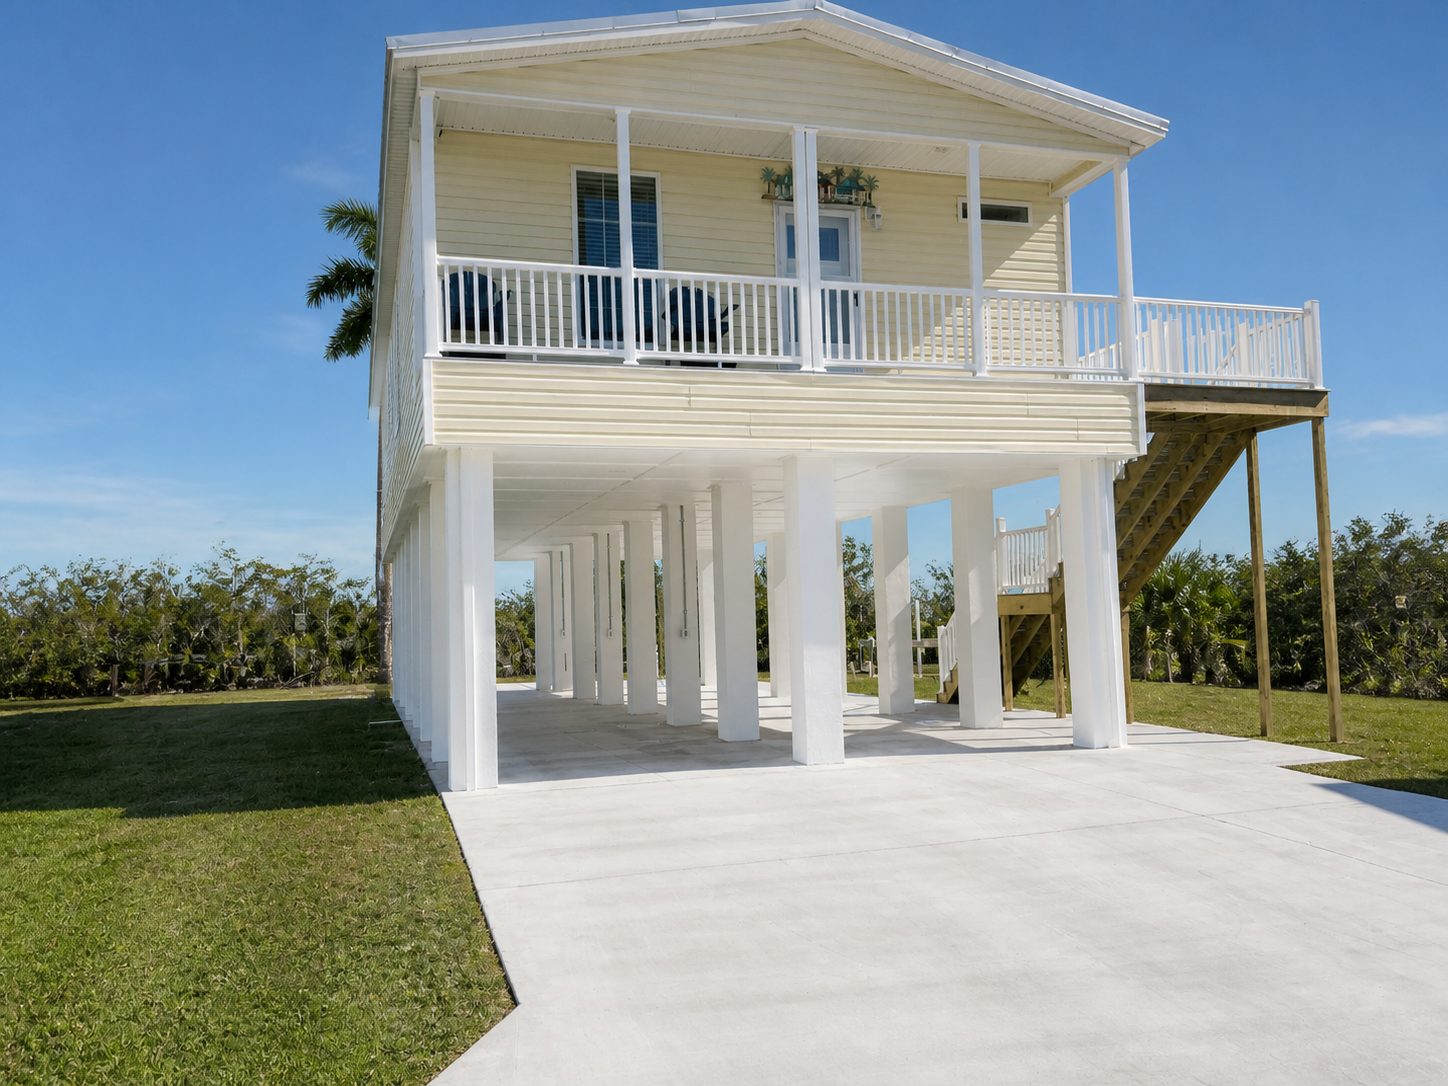
This concrete foundation still allows the space beneath the home to remain usable, but includes a row of engineered concrete piers running along the centerline to support the home.
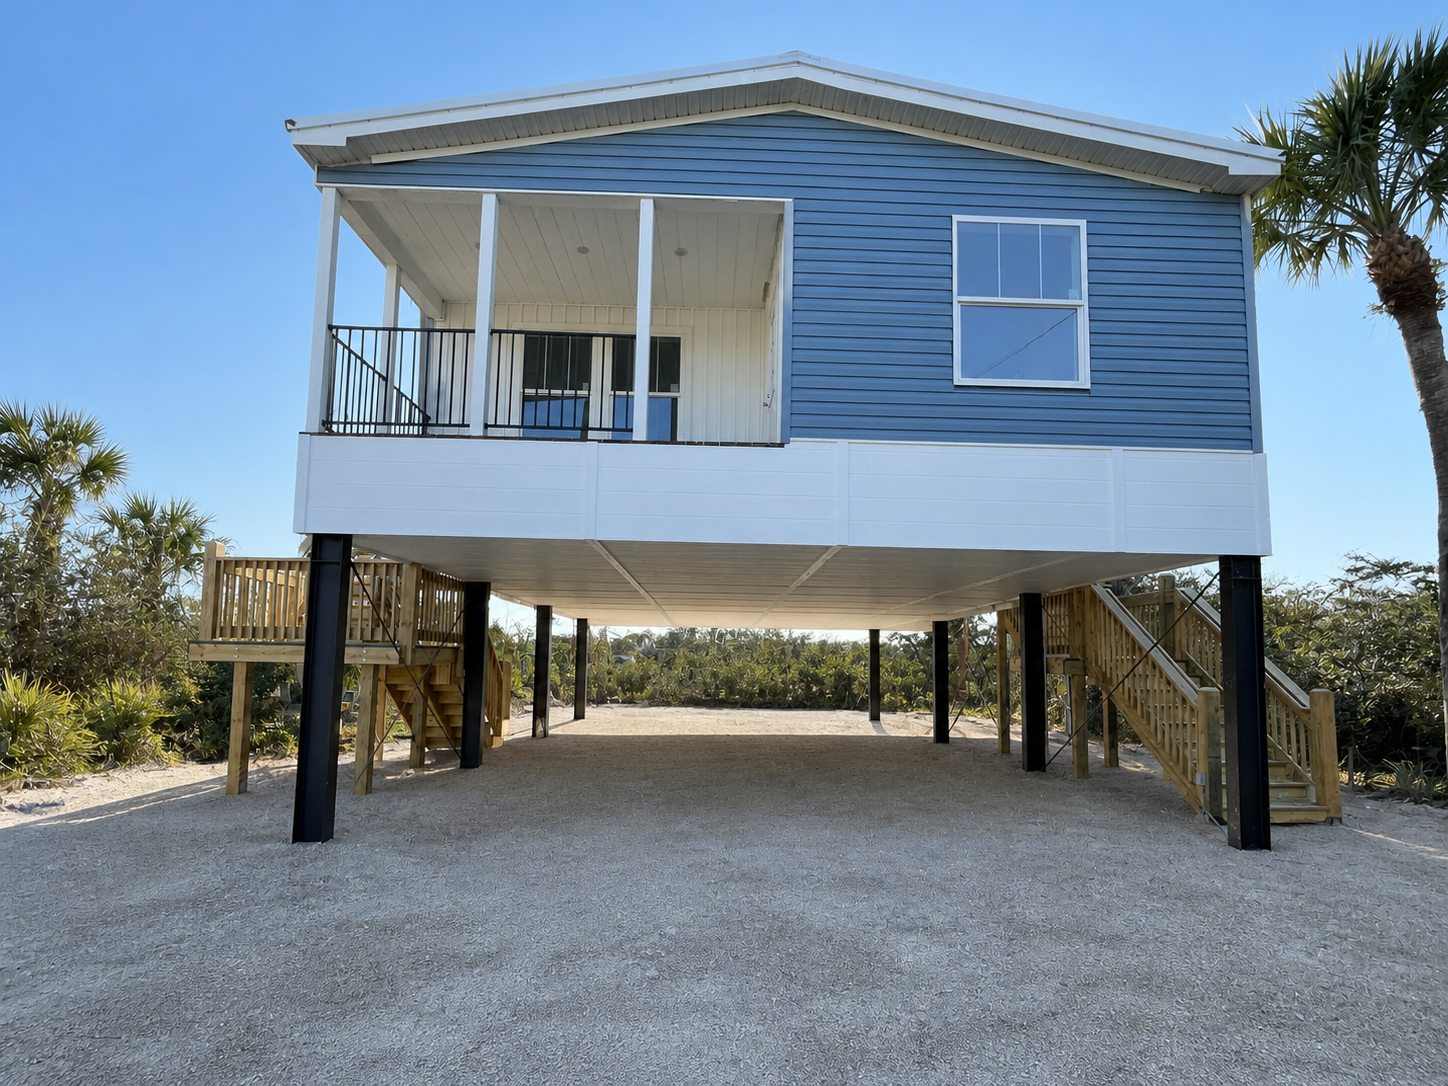
An engineered steel support system that provides a largely open area beneath the home. The final column placement, bracing, connections, and corrosion protection are determined by the engineered plan.
An engineered system combining steel components with concrete-filled piers. Tidecrest will add a project photograph when an approved image of this foundation type is available.
Some foundations require driven piles because of their location, soil conditions, structural loads, or building-department requirements. When a compaction or geotechnical test is required for the property, the results help the engineer and building officials determine whether driven piles or another foundation-support method is necessary.
The test result does not make the decision by itself. The engineer's design and the authority having jurisdiction determine the final foundation requirements.
For foundations above five feet, Tidecrest coordinates an engineered plan for the selected home and property. The plan accounts for the proposed home, foundation height, wind and flood requirements, site conditions, and applicable permitting requirements.
Foundation descriptions are for preliminary planning only. Final foundation type, elevation, dimensions, materials, pile requirements, permitted use of the area below the home, and pricing must be determined by the project engineer and applicable authorities.